<-- style PDP --> 4E Leaside Park Drive, Toronto - Condo Townhouse for sale for $989,999
  • sold
  • leased

4E Leaside Park Drive

Toronto, Ontario, M4H 1R3 - Thorncliffe Park

$989,999$000000

  • Neighbourhood

    Thorncliffe Park

  • Major Intersection

    Overlea & Millwood

  • Listed Since: 60 day(s)

  • Last update: 24 day(s) ago

Overview

  • Property Type

    Condo Townhouse, 3-Storey

  • Bedrooms

    4 + 1

  • Bathrooms

    5

  • Square Feet

    2000-2249

  • Exposure

    Ns

  • Total Parking

    3 (1 Built-In Garage)

  • Maintenance

    $189

  • Taxes

    $4,519.45 (2026)

  • Balcony

    Terr

Property Description

Property description for 4E Leaside Park Drive, Toronto

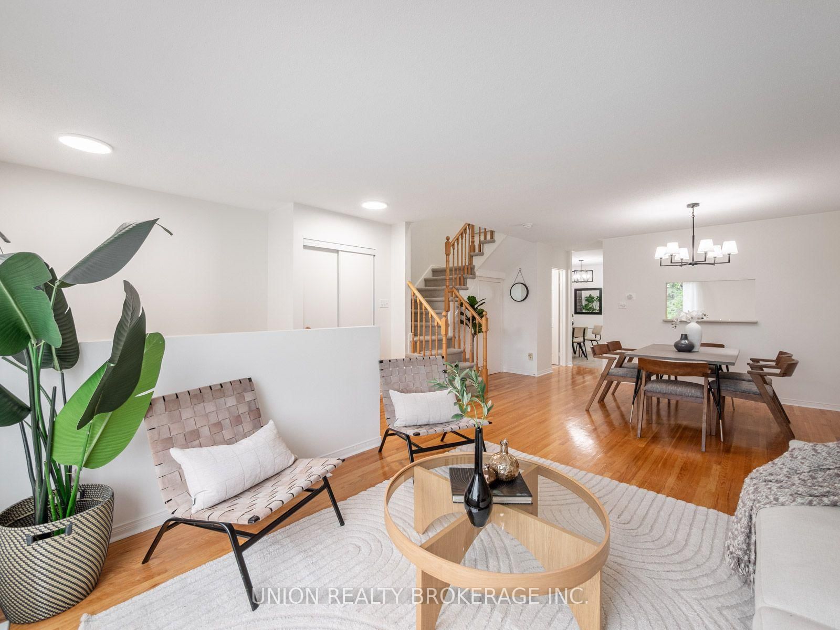
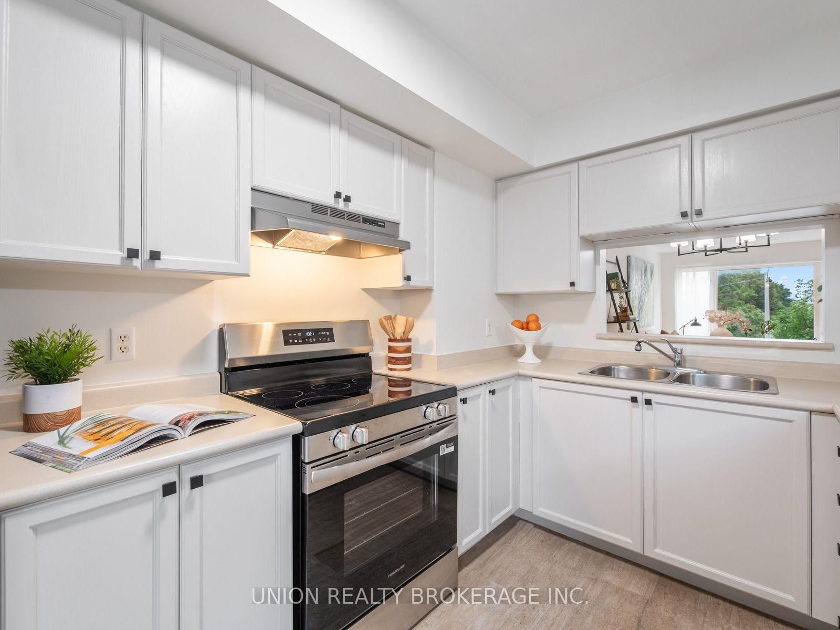
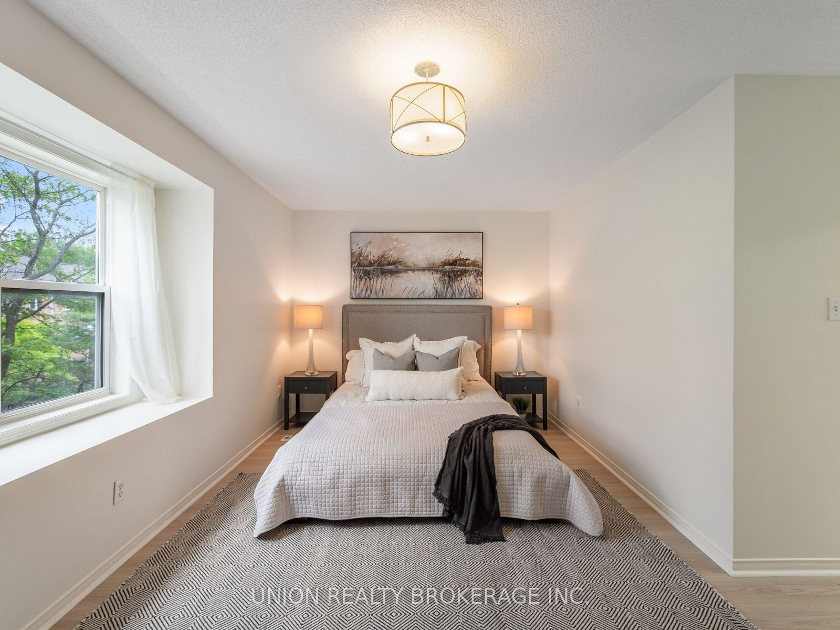
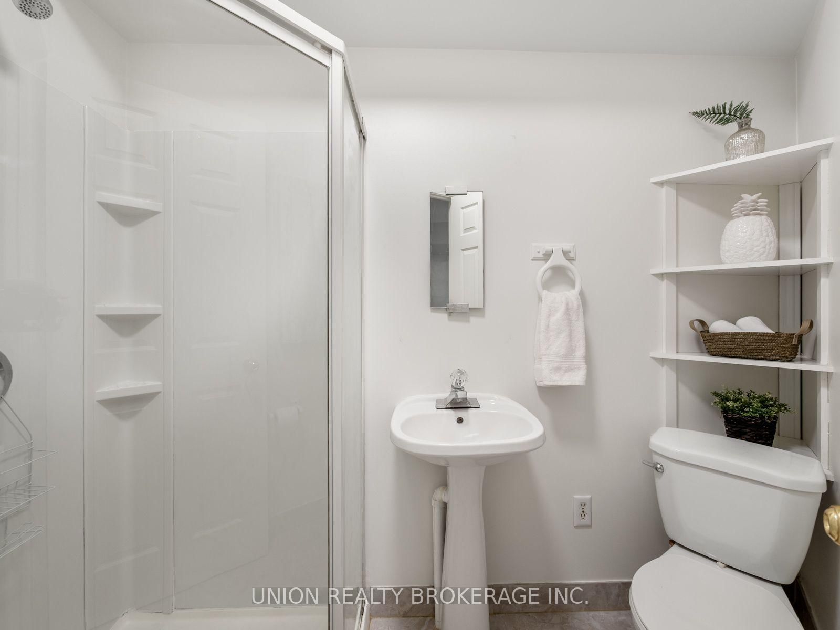
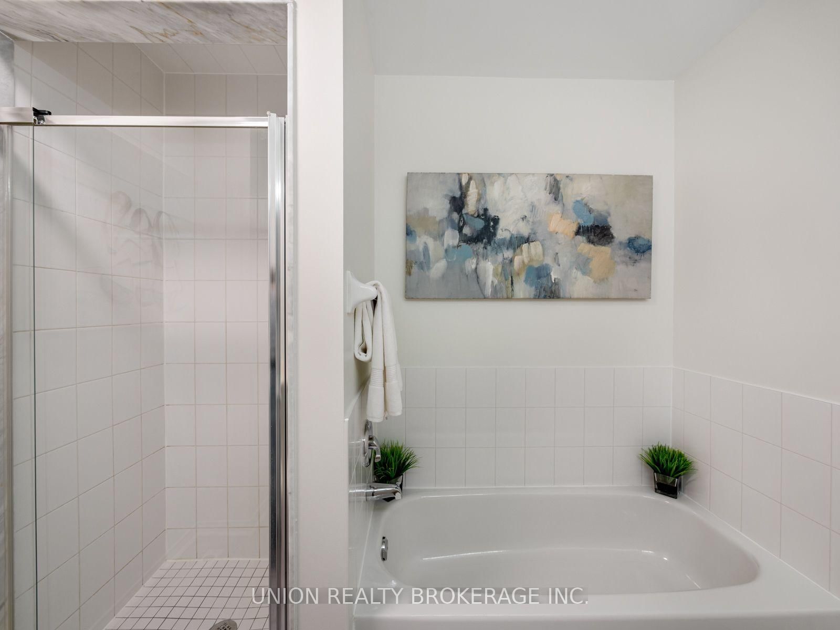
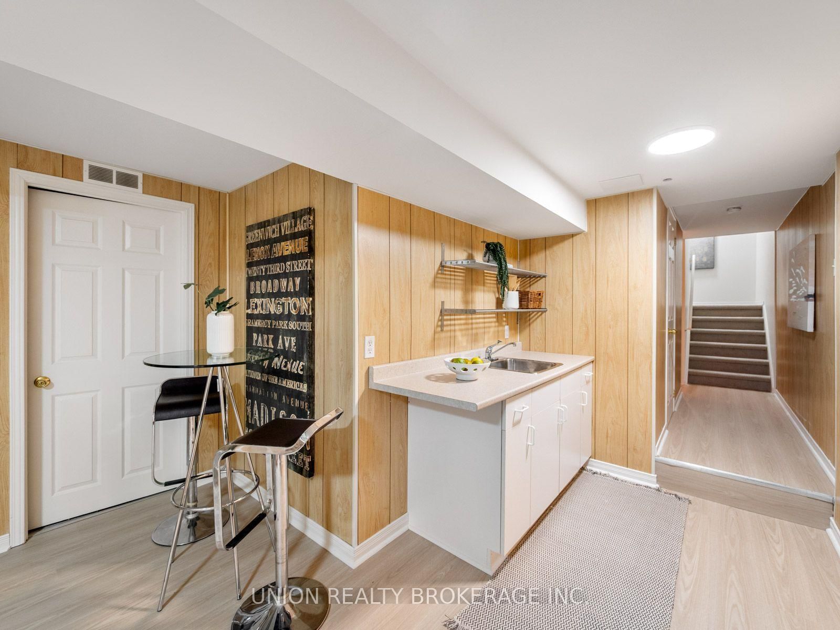
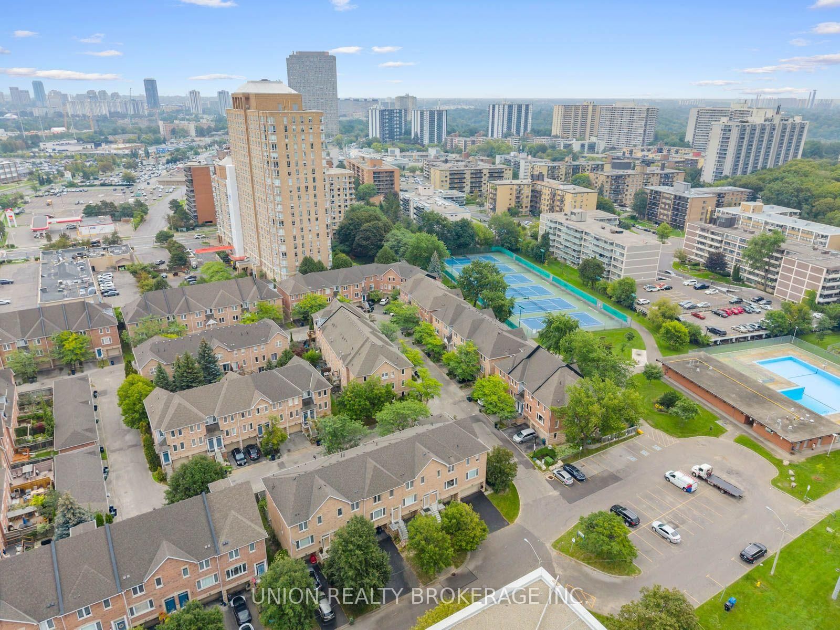
A rare opportunity in the sought-after Leaside Green community, where homes are seldom offered for sale. Offering over 2,420 sq. ft. of total finished living space, including approx. 2000 sq. ft. above grade plus over 400 sq. ft. finished lower level, this exceptionally spacious 4+1 bedroom, 4.5-bathroom townhouse delivers remarkable flexibility across four levels. Freshly painted with new flooring and carpeting, the home is beautifully presented and move-in ready.Bright, open-concept living and dining areas provide generous space for everyday living and entertaining, while the eat-in kitchen features a peninsula island, ample dining space and walkout to a private balcony. The private backyard with flagstone terrace is ideal for BBQs, outdoor dining and relaxing.The versatile multi-level layout is well suited to growing and multi-generational families. Two flexible lower-level living areas each feature a finished kitchenette-style counter and sink plus a washroom, offering excellent options for extended family, guests, teenagers, private living space or work-from-home needs. A single-car garage plus two-car driveway provides parking for three vehicles. Remarkably low maintenance fees include lawn care, common-element maintenance and snow removal on common-element streets.The location is equally impressive, overlooking Leaside Park with seasonal CN Tower views when the trees are bare. TTC is conveniently nearby, with quick DVP access and future Ontario Line connectivity. Walk to Costco, Food Basics, East York Town Centre, the library and recreation facilities. Leaside Park offers tennis courts, an outdoor pool, sports fields and playgrounds, while nearby Don Valley trails provide kilometres of walking and cycling. Shops, restaurants, cafés, parks and ravines are all minutes away. An exceptional combination of space, flexibility, outdoor living and convenience in one of East York's most connected communities.

Listed by UNION REALTY BROKERAGE INC.

  • MLS #

    C13781002

  • Sq. Ft

    2000-2249

  • Sq. Ft. Source

    MLS

  • Year Built

    Available Upon Request

  • Basement

    Finished

  • View

    n/a

  • Garage

    Built-In, 1 spaces

  • Parking Type

    Owned

  • Locker

    None

  • Pets Permitted

    Yes-with Restrictions

  • Exterior

    Brick

  • Fireplace

    N

  • Security

    n/a

  • Elevator

    n/a

  • Laundry Level

    Lower

  • Building Amenities

    n/a

  • Maintenance Fee Includes

    n/a

  • Property Management

    Ace Condominium Management Inc.

  • Heat

    Forced Air

  • A/C

    Central Air

  • Water

    n/a

  • Water Supply

    n/a

  • Central Vac

    N

  • Cert Level

    n/a

  • Energy Cert

    n/a

  • Living

    3.33 x 3.86 ft Main level

    hardwood floor, O/Looks Park, Combined W/Dining

  • Dining

    3.74 x 3.25 ft Main level

    hardwood floor, Open Concept, Combined W/Living

  • Kitchen

    2.77 x 4.06 ft Main level

    Breakfast Bar, Stainless Steel Appl, Walk-Out

  • Breakfast

    2.64 x 3.0 ft Main level

    Breakfast Area, Combined W/Kitchen, Walk-Out

  • Primary

    5.46 x 3.1 ft Upper level

    W/I Closet, 4 Pc Ensuite, Picture Window

  • Br

    2.57 x 4.06 ft Upper level

    Double Closet, O/Looks Park, Picture Window

  • Br

    2.79 x 3.2 ft Upper level

    Double Closet, O/Looks Park, Picture Window

  • Living

    2.29 x 3.94 ft Lower level

    Combined W/Kitchen, Walk-Out, Access To Garage

  • Kitchen

    3.2 x 3.94 ft Lower level

    Combined W/Living, Walk-Out, O/Looks Backyard

  • Br

    3.45 x 3.61 ft Bsmt level

    Vinyl Floor, 3 Pc Bath, Bar Sink

  • MLS #

    C13781002

  • Sq. Ft

    2000-2249

  • Sq. Ft. Source

    MLS

  • Year Built

    Available Upon Request

  • Basement

    Finished

  • View

    n/a

  • Garage

    Built-In, 1 spaces

  • Parking Type

    Owned

  • Locker

    None

  • Pets Permitted

    Yes-with Restrictions

  • Exterior

    Brick

  • Fireplace

    N

  • Security

    n/a

  • Elevator

    n/a

  • Laundry Level

    Lower

  • Building Amenities

    n/a

  • Maintenance Fee Includes

    n/a

  • Property Management

    Ace Condominium Management Inc.

  • Heat

    Forced Air

  • A/C

    Central Air

  • Water

    n/a

  • Water Supply

    n/a

  • Central Vac

    N

  • Cert Level

    n/a

  • Energy Cert

    n/a

  • Living

    3.33 x 3.86 ft Main level

    hardwood floor, O/Looks Park, Combined W/Dining

  • Dining

    3.74 x 3.25 ft Main level

    hardwood floor, Open Concept, Combined W/Living

  • Kitchen

    2.77 x 4.06 ft Main level

    Breakfast Bar, Stainless Steel Appl, Walk-Out

  • Breakfast

    2.64 x 3.0 ft Main level

    Breakfast Area, Combined W/Kitchen, Walk-Out

  • Primary

    5.46 x 3.1 ft Upper level

    W/I Closet, 4 Pc Ensuite, Picture Window

  • Br

    2.57 x 4.06 ft Upper level

    Double Closet, O/Looks Park, Picture Window

  • Br

    2.79 x 3.2 ft Upper level

    Double Closet, O/Looks Park, Picture Window

  • Living

    2.29 x 3.94 ft Lower level

    Combined W/Kitchen, Walk-Out, Access To Garage

  • Kitchen

    3.2 x 3.94 ft Lower level

    Combined W/Living, Walk-Out, O/Looks Backyard

  • Br

    3.45 x 3.61 ft Bsmt level

    Vinyl Floor, 3 Pc Bath, Bar Sink

Thinking of Selling?

Find Out Your Home’s Value in Today’s Market!

No Email or Signup is required to view your home estimate.

estimate your home value

Contact Manoj Kukreja

Sales Representative,
Century 21 People’s Choice Realty Inc.,
Brokerage
(647) 576 - 2100

Manoj profile avatar

Estimated price

Date
Price
Change
2026-09-14
$1,028,422
1.13%

Mortgage Calculator

This data is for informational purposes only.

Mortgage Payment per month

Principal Amount

Interest

Total Payable

Amortization

Amortization

Closing Cost Calculator

This data is for informational purposes only.

Closing Cost Total for this property

Total Cash flow for purchasing this property

Down Payment(%)*
Additional information

Provincial Land Transfer Tax

Ontario Land Transfer Tax Rebate

Toronto Land Transfer Tax

Toronto Land Transfer Tax Rebate

PST on CMHC Insurance Premium

Lawyer Fees

$2,825

Government Registration Fee's

$164

Title Insurance

Closing Cost Total

Total Cash flow for purchasing this property

Provincial Land Transfer Tax

Ontario Land Transfer Tax Rebate

Toronto Land Transfer Tax

Toronto Land Transfer Tax Rebate

PST on CMHC Insurance Premium

Lawyer Fees

$2,825

Government Registarion Fee's

$164

Title Insurance

Down Payment(%)*

* A down payment of less than 20% is permitted only for first-time home buyers purchasing their principal residence. The minimum down payment required is 5% for the portion of the purchase price up to $500,000, and 10% for the portion between $500,000 and $1,500,000. For properties priced over $1,500,000, a minimum down payment of 20% is required.

Thinking of Selling?

Find Out Your Home’s Value in Today’s Market!

No Email or Signup is required to view your home estimate.

estimate your home value

Contact Manoj Kukreja

Sales Representative, Century 21 People’s Choice Realty Inc., Brokerage
(647) 576 - 2100

Manoj profile avatar

Recent Sold Listings in Thorncliffe Park, Toronto

Popular Cities